Full-plant industrial Scan to BIM
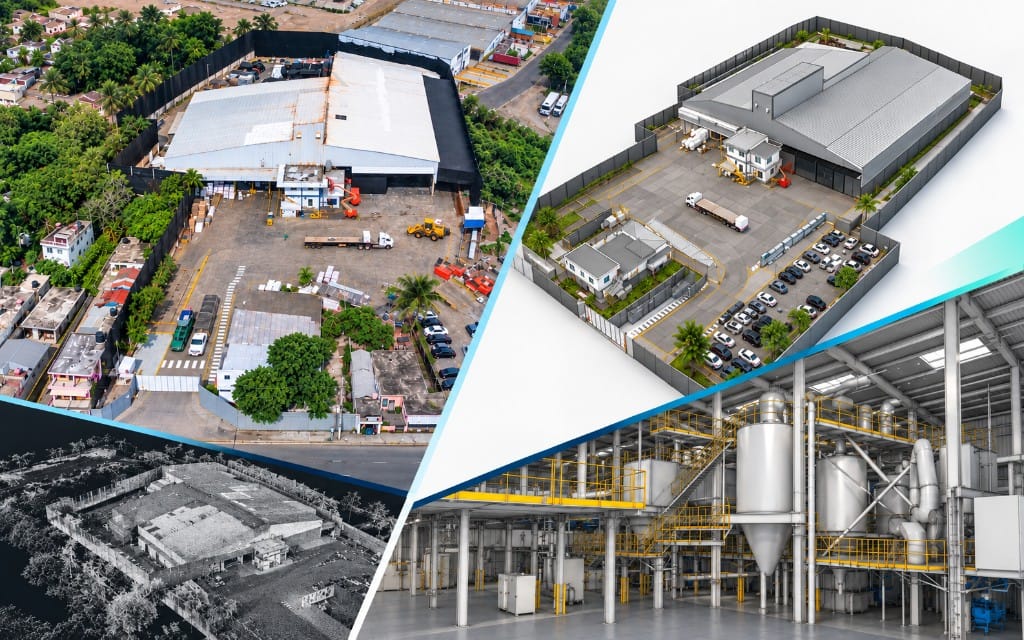
INFRATEK delivered as-built modeling for an industrial plant in San Cristóbal from Geovértice STL LiDAR scanning, including 3,392 m² of equipment and process, DWG/IFC/RVT deliverables, and LOD 200-300.
Sep 13, 2026
Client: Confidential Client
Collaboration: Geovértice STL (LiDAR scanning)
Industry: Industrial
Service: Scan to BIM as-built modeling
Location: San Cristóbal, Dominican Republic
Overview
Between September 2025 and January 2026, INFRATEK developed the full-plant as-built model for an industrial facility in San Cristóbal, Dominican Republic. Geovértice STL performed the LiDAR scanning that enabled the Scan to BIM workflow.
From that capture, we produced high-accuracy models of existing conditions covering architecture, structure, mechanical installations, plumbing, process, and plant equipment, with priority given to process modeling. The scope included 3,392 m² of equipment and process, DWG, IFC, and RVT deliverables, LOD 200 for the general model and LOD 300 in critical areas, plus integrated asset information.
Together with the client, we also set up a collaborative workflow through a common data environment and an issue-management process to streamline observations, accelerate feedback, and improve information traceability.
Deliverables
- As-built models for architecture, structure, mechanical installations, plumbing, process, and plant equipment
- 3,392 m² of equipment and process modeled
- Files in DWG, IFC, and RVT
- LOD 200 development for the general model and LOD 300 in critical areas
- Asset information integration
- Common data environment and issue-management process
Services Provided
- Scan to BIM as-built modeling
- LiDAR scan interpretation (capture by Geovértice STL)
- Existing conditions modeling
- Multidisciplinary modeling with process prioritization (architecture, structure, mechanical, plumbing, process, and equipment)
- Open BIM / IFC delivery
- Revit modeling and DWG documentation
- Common data environment implementation
- Collaborative issue management
Result
The client received a reliable digital baseline of existing plant conditions to support future planning, renovations, and technical decision-making.